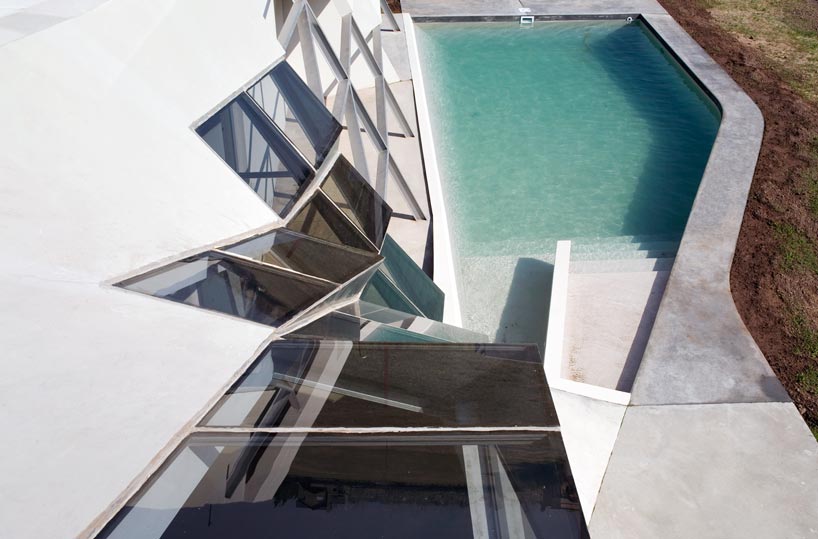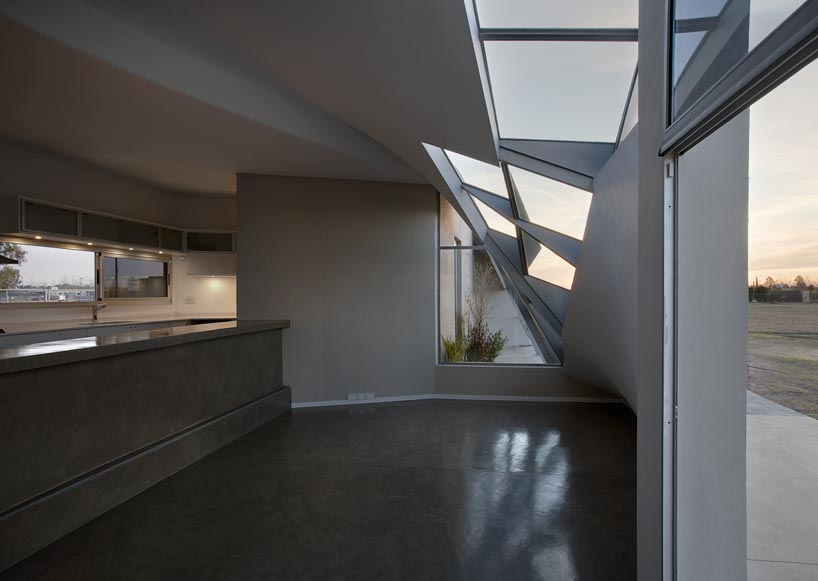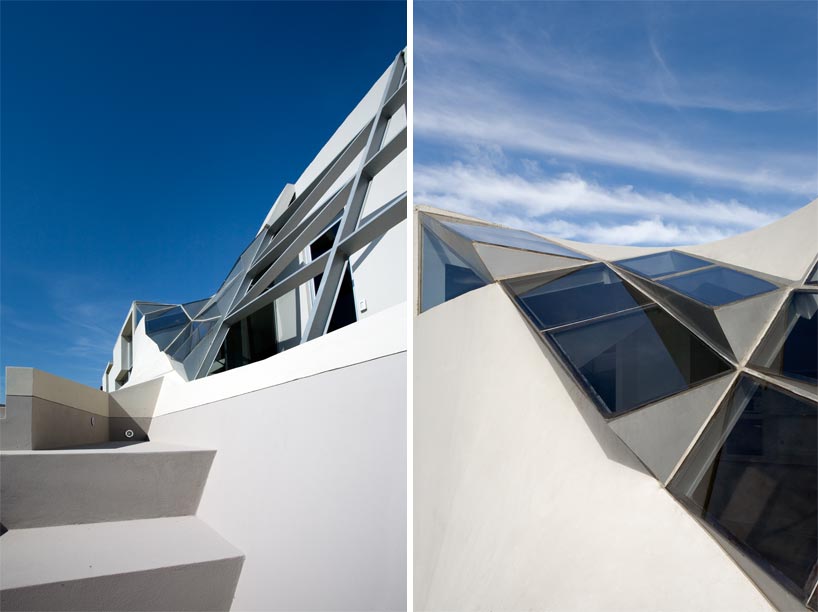
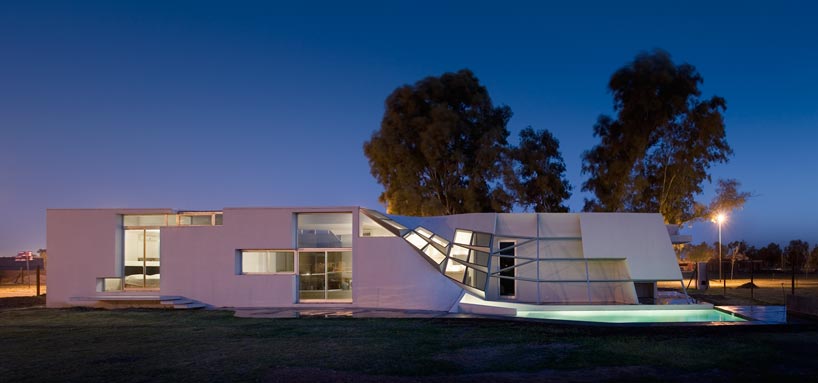
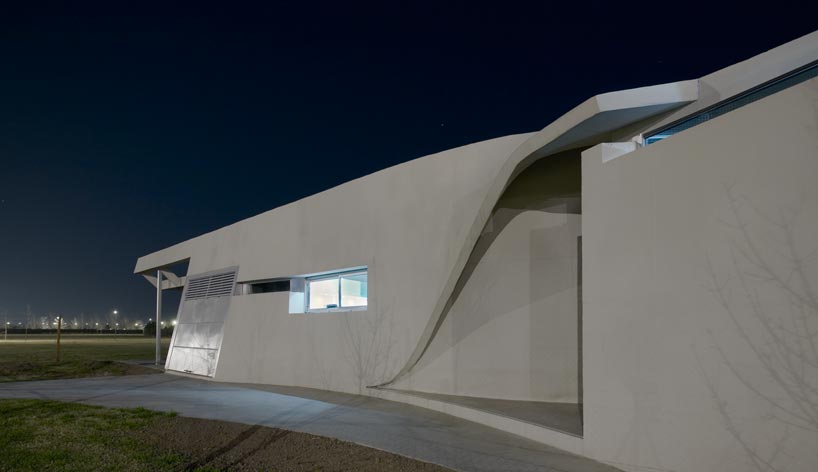
Los Angeles-based architecture practice patterns has sent us images of their recently finished single-family house in Argentina, ‘FYF Residence’. Located in the outskirts of rosario, a city approximately 300 km north of buenos aires, the single-storey dwelling aims to challenge the flat homogeneity of the traditional neighborhood it sits adjacent. The 200 m2 project was conceived as a monolithic form punctuated by subtle inflections that establish a complex spatial identity for both the exterior and the interior. Through a number of folds and bends, the cast-on-site reinforced concrete shell forms the body of the house; perforations in areas of transition serves as openings, resulting in an internal environment that is well lit, cross-ventilated, and offers oblique views. The effects of transparency and mass is explored through systematic cuts of both the facade and roof.
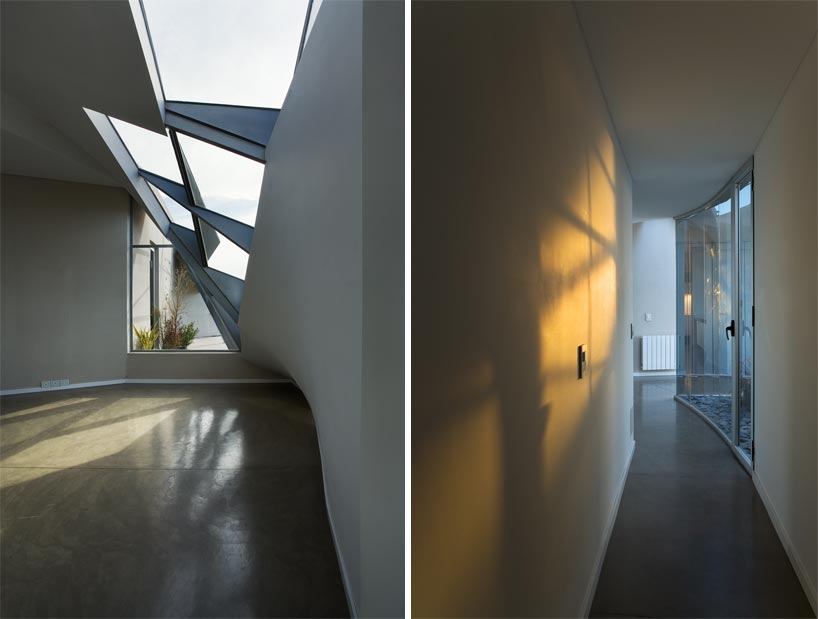
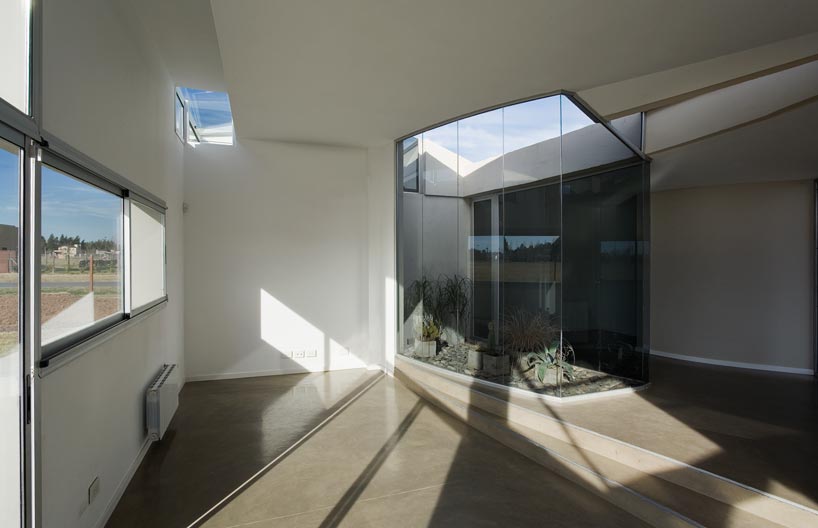

Located within viewing distance from the main communal area, a pliant pool stretches the body of the house while activating a dynamic sequence of movement and views to the landscape beyond. The projecting roof near the pool area is broken down into a number of flat compartments that altogether form the complex curvature of the house’s surface. The clients, who are an agricultural engineer and a landscape designer, had requested that a small greenhouse be integrated into the design. Instead of placing it in a separate and autonomous structure on the site, the architects situated the green house in a continuous spatial sequence with the interior social spaces. A small curving lightwell defines the central corridor of the house while illuminating the interior with natural daylight.